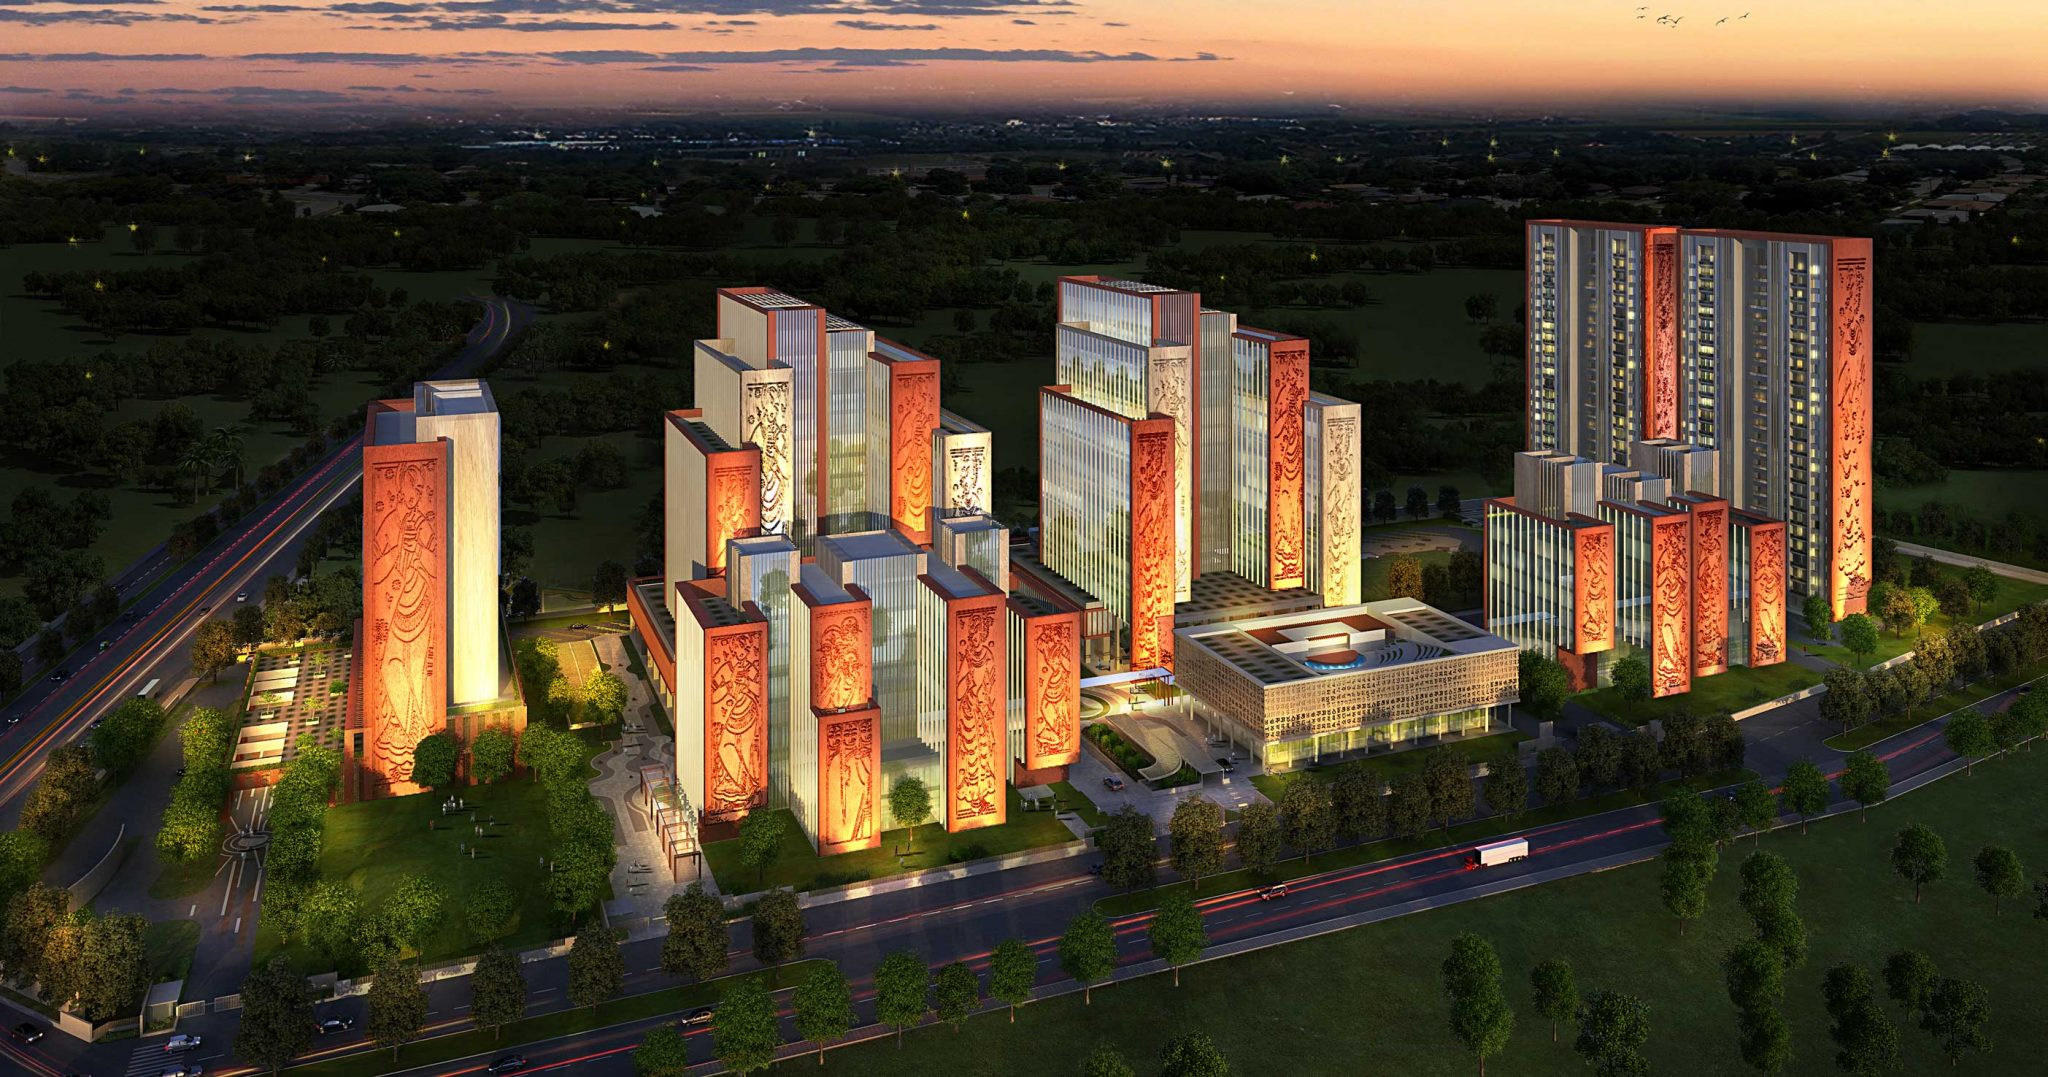
The ITC Green Centre in Rajarhat is envisioned as a mixed-use campus integrating IT offices, corporate spaces, hospitality, and residential towers. The design is anchored around a central wind-aligned spine that enhances natural ventilation and creates a pedestrian-friendly core.
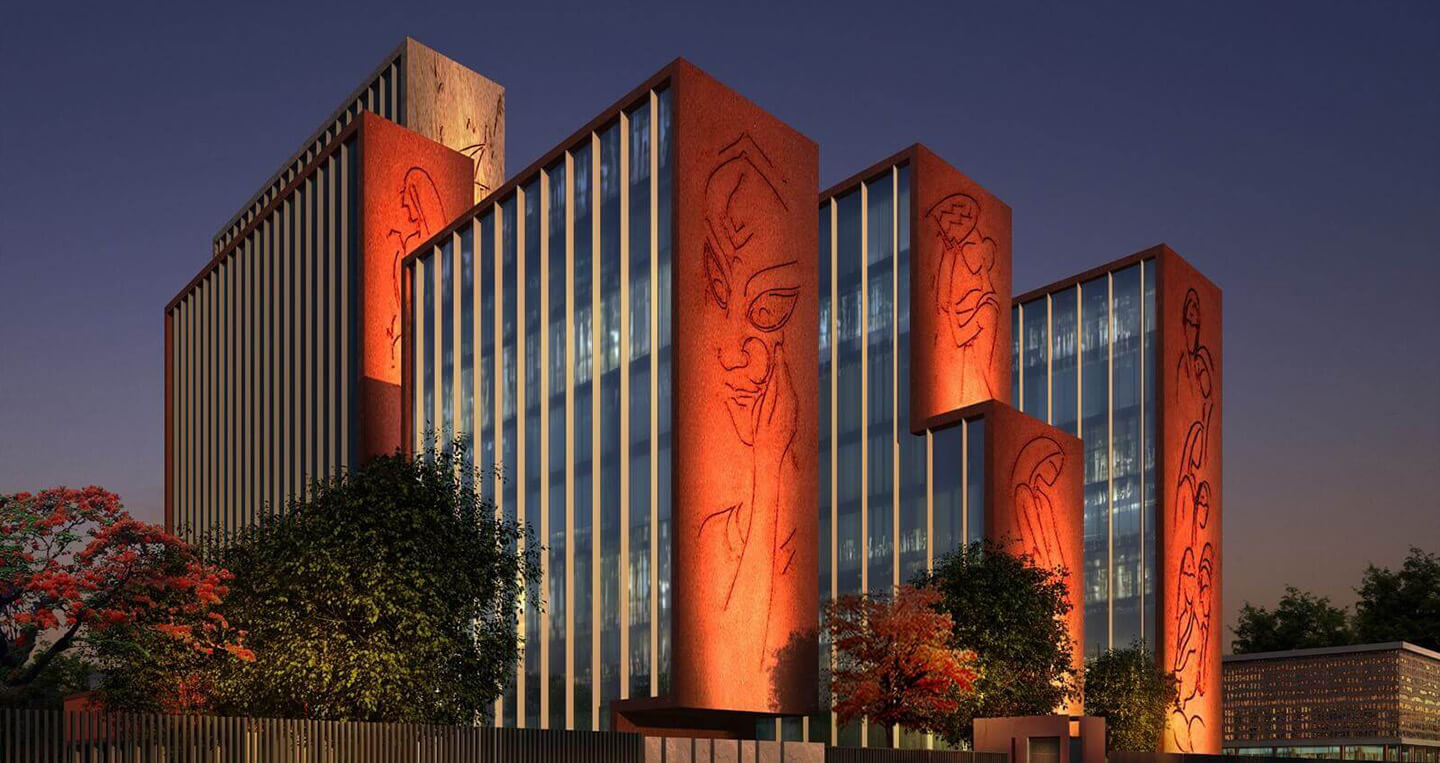
Tall stone façades along the eastern and western edges act as vertical canvases, celebrating Bengal’s artisanal heritage through curated art expressions. East-west courtyards intersect the main spine, which improves micro-climate comfort and permeability across the site.
The urban realm is imagined as an active cultural platform, one that encourages interaction, community engagement, and festive gatherings. By collaborating with local artists, the project aims to embed regional craft into architecture, giving the campus a distinct cultural identity while meeting modern functional needs.